
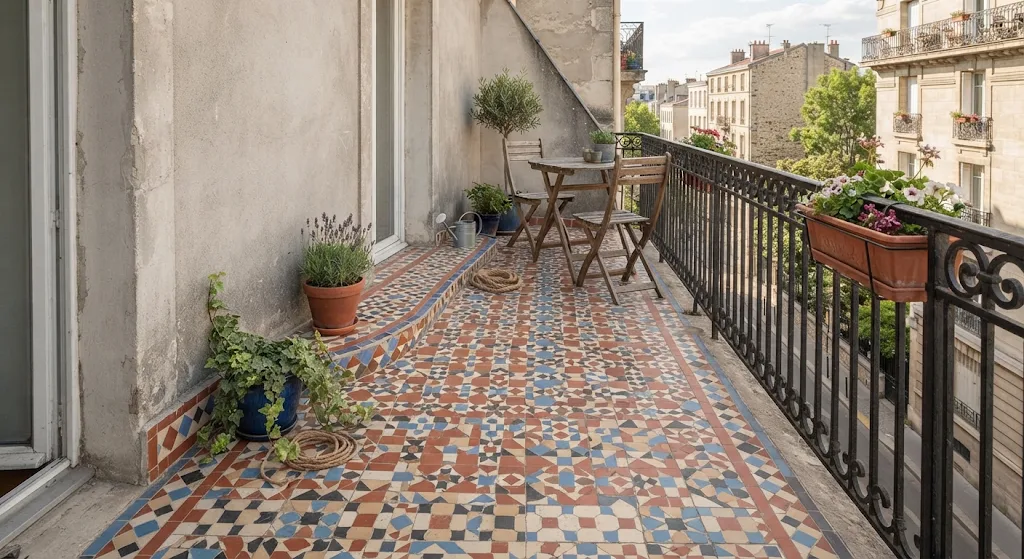
Narrow balconies and irregular corners can make flooring feel like a puzzle, but a thoughtful tile plan can turn awkward proportions into a deliberate design feature. The best layouts balance visual scale with clear circulation, drainage, and furniture that fits the space. From choosing tile dimensions to planning around doors, columns, and uneven edges, small decisions shape how the finished balcony looks and works.
Planning Balcony Tile Layouts Around Awkward Dimensions
Before comparing balcony tile patterns, map the space precisely. Measure its length and width, then note door swings, railings, drains, columns, and any changes in wall alignment; these details often determine the most practical starting point for the tile grid.
Measuring an Irregular Balcony Layout
Draw the balcony as it actually is, rather than forcing it into a rectangle. Mark fixed features and the direction in which doors open, then check that the existing surface is stable, reasonably level, and able to drain freely.
For example, a balcony measuring 14 feet by 5 feet leaves limited room for both seating and circulation. A scaled sketch makes it easier to test layouts before ordering tiles or committing to custom tile cuts.
Choosing Tile Sizes for Narrow Balcony Tiles
Small-format tiles, such as 12-by-12-inch modules, can adapt more easily to tight widths and irregular edges. Larger 24-by-24-inch tiles may create a calmer, more expansive appearance, but can require more cutting when the balcony’s dimensions do not align with the grid.
Choose tile size according to the footprint and the number of obstacles, not appearance alone. For outdoor porcelain tiles, confirm that the product is intended for exterior use and that the underlying installation system suits the balcony surface.
Using Tile Patterns to Shape a Compact Balcony
Once measurements are clear, the layout can guide the eye as well as protect the walking route. A simple grid is often easiest to plan, while a carefully considered space-saving tile design can introduce character without making a narrow floor feel busy.
Arranging Tiles for Flow and Visual Width
Tiles laid parallel to the balcony’s length reinforce its long lines; setting them across the width can soften the corridor effect. A diagonal tile layout adds movement and may make boundaries feel less rigid, though angled edges typically mean more cuts and careful planning.
To keep the result cohesive, align the grid from a prominent edge, such as the doorway, and place unavoidable cuts near less visible boundaries. Patterned or contrasting tiles can also define a seating nook, provided the transition does not interrupt drainage or create a raised edge.
Planning Circulation Before Adding Furniture
Tile placement should support how the balcony will be used. A narrow bench, folding bistro set, or railing-mounted table can preserve floor space, while tall planters bring greenery upward instead of narrowing the route.
During balcony floor planning, reserve a clear path from the door and check local access and safety requirements. A useful pre-installation checklist includes:
- Measure the full footprint and every fixed obstruction.
- Mark drains and preserve a clear route for water runoff.
- Test furniture positions against the intended walking path.
- Plan visible edges, transitions, and likely custom tile cuts.
- Confirm that the substrate and tile system are suitable for the balcony.
Integrating Practical Materials and Finishing Details
Good tile design depends on what lies beneath it. Balcony tiles are not structural components, so the supporting surface and the balcony itself must be assessed for stability, drainage, and permitted loads before installation.
Selecting Finishes for Small Balcony Flooring
Outdoor porcelain tiles offer a wide range of finishes, but suitability varies by product. Review the manufacturer’s guidance for exterior use, slip performance, installation method, cleaning, and exposure to local weather; do not assume that an indoor tile is appropriate outdoors.
For removable deck-tile systems, check compatibility with the underlying surface and leave drainage paths unobstructed. A professional installer can assess unevenness and advise whether a particular system is appropriate rather than hiding a problem beneath the finish.
Reducing Waste During a Compact Balcony Renovation
Sketch full tiles and cuts before purchasing, especially when the layout contains angled corners or narrow strips. Reusing offcuts may reduce waste, while keeping cuts away from the main sightline can make the finished edge look more intentional.
For further inspiration, explore ideas for refreshing a balcony floor and compare them with a measured plan. A balcony design reference can help refine the look, but product instructions and site conditions should guide installation.
The most successful layout is the one that respects the balcony’s shape, keeps water moving, and leaves room to use the space comfortably. For tailored advice on materials, substrate, and precise cuts, consult a qualified tile professional.