
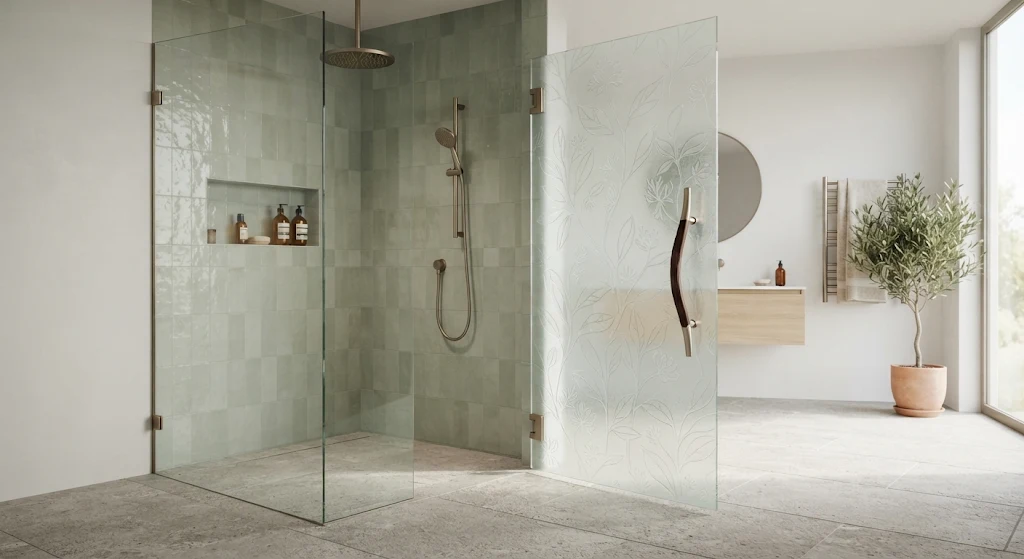
Understanding the Main Shower Door Configurations
The most suitable shower door depends on the dimensions of the bathroom, the position of the shower, and the available clearance. Some configurations prioritise accessibility, while others focus on preventing water from reaching the surrounding floor.
Hinged Shower Doors
Hinged shower doors open outward, inward, or in both directions, depending on their design and hardware. They are commonly installed in bathrooms where sufficient clearance is available in front of the shower entrance.
This configuration provides a wide opening, making it convenient for everyday use. It also creates a simple, elegant appearance, particularly when paired with frameless glass.
However, the surrounding floor area must accommodate the door’s movement. Homeowners should also consider the position of nearby fixtures, such as toilets, vanity units, and towel rails, before selecting this option.
Sliding Shower Doors
Sliding doors move along tracks rather than swinging into the bathroom. They are particularly suitable for compact spaces where an outward-opening door would interfere with other fixtures.
These systems generally feature two or more glass panels, allowing one section to slide behind another. Their main advantages include:
-
Space efficiency: No additional clearance is required for a swinging door.
-
Convenient access: Wide openings can be achieved with suitable panel arrangements.
-
Contemporary appearance: Glass panels create a clean and streamlined enclosure.
-
Flexible installation: Different track configurations can accommodate various shower widths.
One consideration is maintenance. Tracks and rollers can collect soap residue and mineral deposits, so regular cleaning is necessary to maintain smooth operation.
Pivot Shower Doors
Pivot doors rotate around a central or offset pivot point rather than relying on conventional side-mounted hinges. This arrangement can provide a distinctive appearance while allowing flexible opening movements.
They are available in several sizes and can work well in larger shower entrances. Their suitability depends on the available clearance and the position of surrounding bathroom elements.
Exploring Frameless and Semi-Frameless Designs
Beyond the opening mechanism, homeowners must consider how the glass panels are supported. The choice between framed, semi-frameless, and frameless designs affects both appearance and maintenance.
Frameless Glass Doors
Frameless shower doors use thick tempered glass supported by discreet hinges and brackets. Without prominent metal framing, they create an open appearance that allows decorative tiles and bathroom finishes to remain visible.
This configuration is particularly attractive in contemporary interiors. It can also make smaller bathrooms appear less enclosed by reducing visual interruptions.
However, frameless systems require accurate measurements and appropriate structural support. Professional installation helps ensure that the glass panels remain stable and properly aligned.
Semi-Frameless and Framed Doors
Semi-frameless doors combine glass panels with limited metal framing, usually around selected edges or structural sections. They provide a balance between a modern appearance and additional support.
Fully framed doors feature metal profiles around the glass panels. Although their appearance is more traditional, they can offer a practical solution for certain shower layouts.
The choice depends on the bathroom’s style, maintenance expectations, and available budget.
Selecting the Right Configuration for Bathroom Dimensions
A shower door should complement the available space rather than restrict movement. Before making a decision, homeowners should consider several practical factors:
-
Entrance width: The opening must provide comfortable access without creating unnecessary obstacles.
-
Door clearance: Hinged and pivot systems need sufficient room to operate safely.
-
Water containment: Panel positioning and door seals help limit splashing outside the enclosure.
-
Bathroom fixtures: Nearby toilets, cabinets, and vanity units can influence the most suitable opening mechanism.
-
Accessibility: Wider openings and low-threshold entrances can improve convenience for people with reduced mobility.
-
Cleaning requirements: Tracks, hinges, and glass treatments influence long-term maintenance.
Creating a Functional Walk-In Shower
Choosing the right shower door configuration involves balancing accessibility, available space, appearance, and maintenance. Hinged doors suit bathrooms with sufficient clearance, sliding systems work well in tighter layouts, and frameless glass offers a minimalist finish.
Consulting an experienced bathroom design professional can help homeowners compare these options and identify a suitable installation. With accurate measurements, compatible hardware, and carefully selected materials, a walk-in shower can combine everyday comfort with a cohesive bathroom design.