When it comes to kitchen renovations, the layout plays a pivotal role in both functionality and aesthetics. A well-designed island layout can transform a cooking space into a culinary haven, maximizing efficiency while providing a central gathering point for family and friends. Let’s delve into the various island layouts that can elevate your kitchen experience.
Exploring the Versatility of Kitchen Island Layouts
Kitchen islands serve multiple purposes, and their layout greatly influences how well your kitchen functions. They can enhance workflow, increase storage, and create a social hub. Understanding the different layouts available allows you to choose one that best aligns with your cooking style and space limitations.
Maximizing Efficiency with the Classic L-Shape
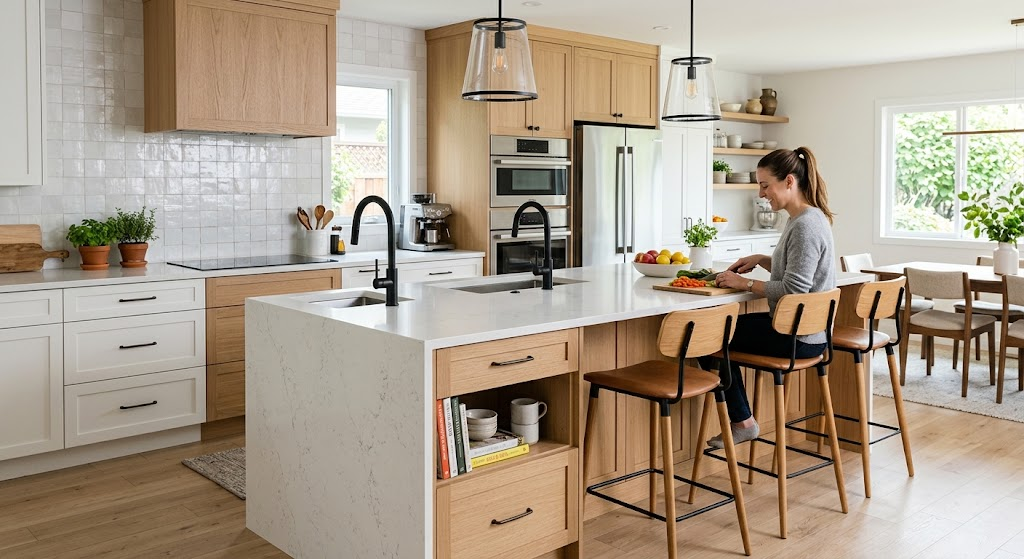
One popular choice is the L-shaped layout, which uses two adjacent walls for cabinetry while leaving the center open. This arrangement not only provides ample prep space but also prevents the cook from feeling boxed in, making it ideal for medium-sized homes. It often includes a comfortable island that can accommodate a secondary sink—perfect for separating cleanup from food prep.
Creating a Culinary Hub with the U-Shaped Island
The U-shaped layout envelops the cook with cabinets on three sides, creating an efficient work environment. Here, the island can act as a central anchor, providing ample room to maneuver without feeling restricted. Adding features like a butcher block countertop enhances both functionality and style, further inviting guests to gather around while meals are prepared.
Innovative Solutions for Modern Spaces
In today’s open-concept homes, kitchen islands need to serve as functional aspects of larger living areas. Here, creativity in design can enhance both utility and aesthetics.
Embracing Minimalism with the One-Wall Hub
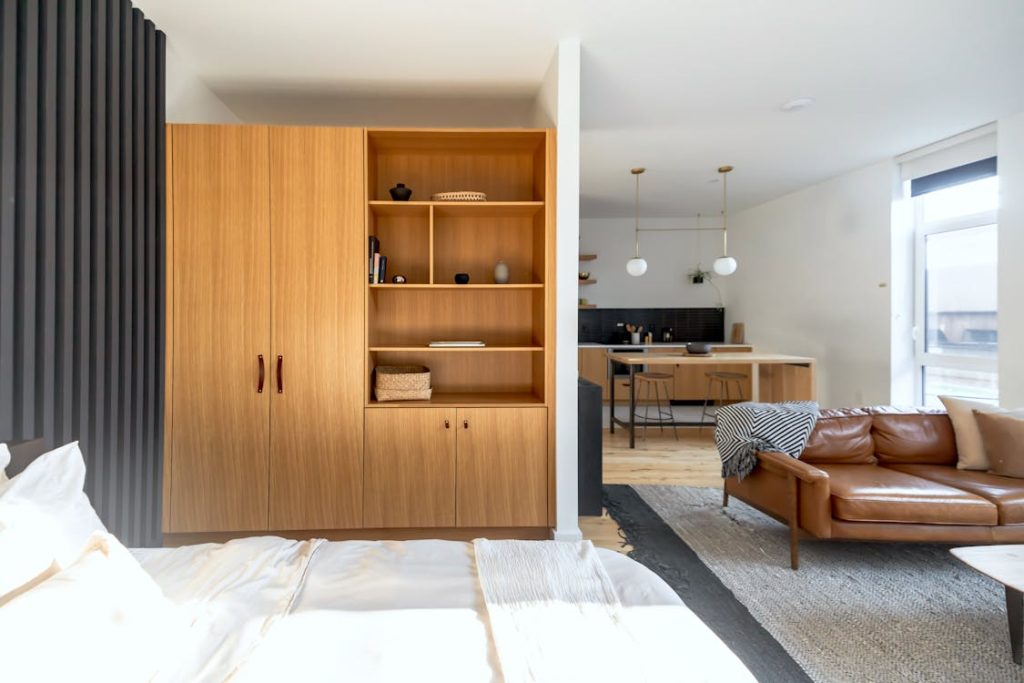
The one-wall hub approach features a linear island placed parallel to a single wall of appliances. This setup is particularly effective in smaller homes, as it maintains a clean look while maximizing space. With a long enough island, you can easily include dishwashers and pull-out trash bins, preserving the visual appeal of the kitchen.
Streamlining Workflow with a Galley Walkthrough
For those who prefer a more traditional cooking environment, the galley layout is highly functional. Featuring parallel lines of cabinets with the island forming a narrow passage, this design minimizes steps between key cooking stations. Typically favored by professional chefs, this layout allows for smooth movement without interference, ideal for busy kitchens.
Elevating Design with Contemporary Concepts
Emphasizing aesthetics is equally important as functionality. Various modern concepts can enhance the overall look while maintaining practicality in the kitchen.
Luxury with Double Islands
If space allows, consider a double island layout. This design includes two distinct work areas: one for food preparation and one for entertaining. Differentiating the height of each island adds visual interest and makes the cooking area more inviting for guests, effortlessly blending preparation with social engagement.
Utilizing Waterfall Edges for Sophistication
A waterfall edge on the island’s countertop provides a sleek, modern touch that elevates the entire space. This style carries the countertop material down the sides to the floor, giving an uninterrupted, flowing appearance. It’s perfect for materials like quartz, which bring both style and durability to your kitchen.
Practical Considerations in Kitchen Island Layouts
While aesthetics are significant, functionality should always take center stage when planning your kitchen island layout. Here are key factors to keep in mind:
Assessing Size and Dimensions
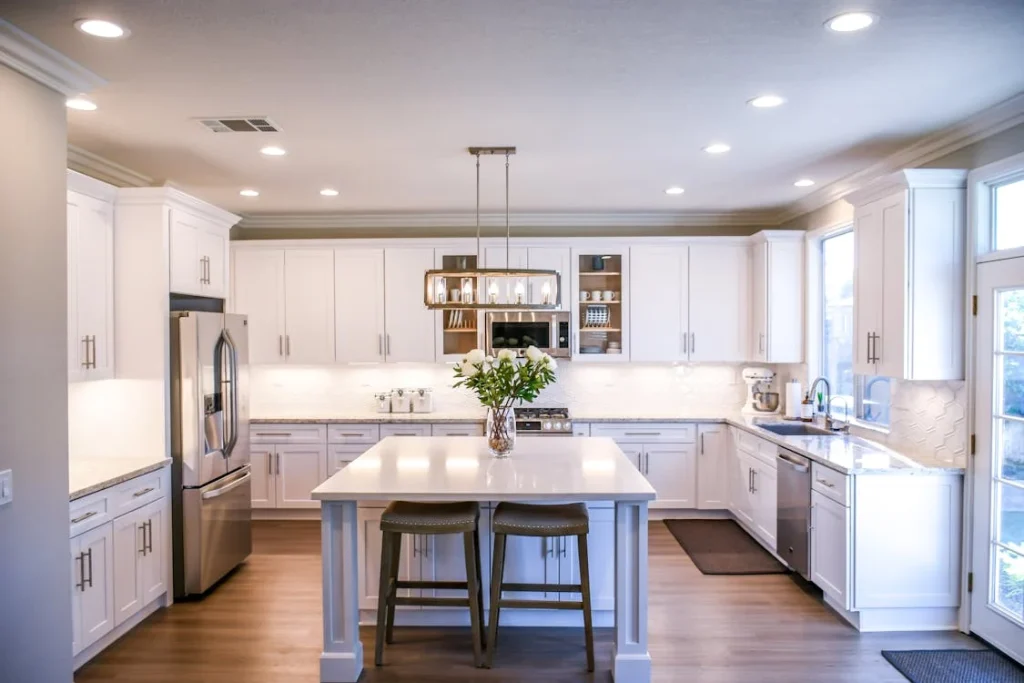
Begin by evaluating your kitchen size. Ideally, your island should comfortably fit within your space without obstructing movement. Standard dimensions often hover around 40 by 80 inches and 36 to 42 inches in height. To ensure comfort, maintain at least three feet of clearance on each side of the island if seating is absent; four feet is recommended if included.
Maximizing Storage and Prep Space
Think about how you will use the island. Will it primarily serve as a prep station, or will it also double as a dining area? Including drawers and open shelves might be necessary for daily use, while reserving surface space for activities like baking or plating can further increase usability.
Color and Material Choices that Define Style
The visual appeal of your kitchen island is immensely impacted by color and material choices. Here are a few tips:
Color Coordination for Impact
Choosing a contrasting color for the island can serve as a focal point in your kitchen. Many people opt for darker island cabinets against lighter perimeter cabinetry, adding depth without significant renovation costs.
Material Selection for Longevity
Materials range widely in cost and durability. For instance, quartz surfaces are favored for their low maintenance and high durability, ideal for families. Consider exploring various materials to understand which aligns with your lifestyle and aesthetic preferences.
Conclusion
A kitchen island is not merely a functional space; it’s a vital element that can significantly enhance the feel and flow of your cooking area. By carefully considering your layout options, a kitchen renovation expert can help you create a space that reflects your personal style while fitting seamlessly into your kitchen’s workflow. Start envisioning your dream kitchen today.