As urban living becomes increasingly condensed, the demand for garden suites that embrace smart space optimization is on the rise. These innovative living solutions, often inspired by the principles of tiny homes, showcase how efficient design can transcend traditional housing limitations. Let’s explore how these compact dwellings create harmonious indoor and outdoor living experiences while prioritizing sustainability and functionality.
Explore the Concept of Garden Suites
Garden suites epitomize a blend of coziness and utilitarianism, challenging preconceived notions of space and design. Characterized by their ability to merge seamlessly with outdoor environments, these suites offer residents a unique lifestyle.
Defining Garden Suites
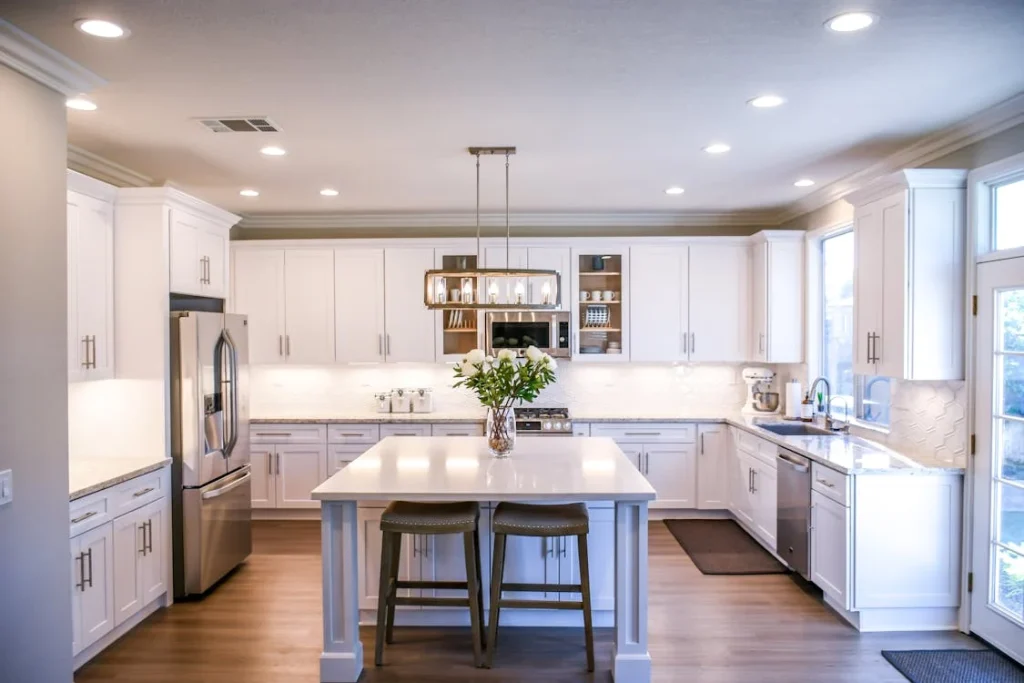
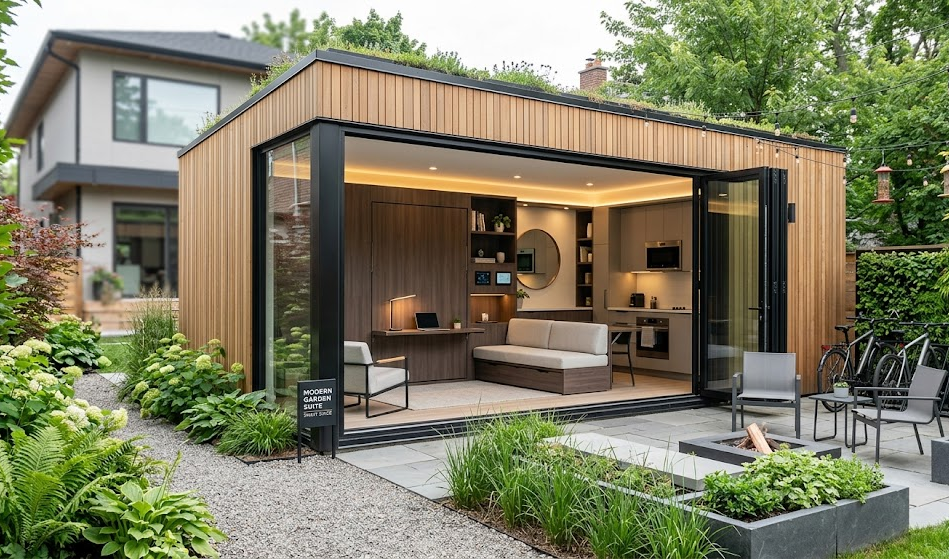
Garden suites are standalone structures typically located in garden spaces, designed to maximize the essence of compact living. They offer a range of features, from modern kitchens to inviting living areas.
Utilizing Efficient Design
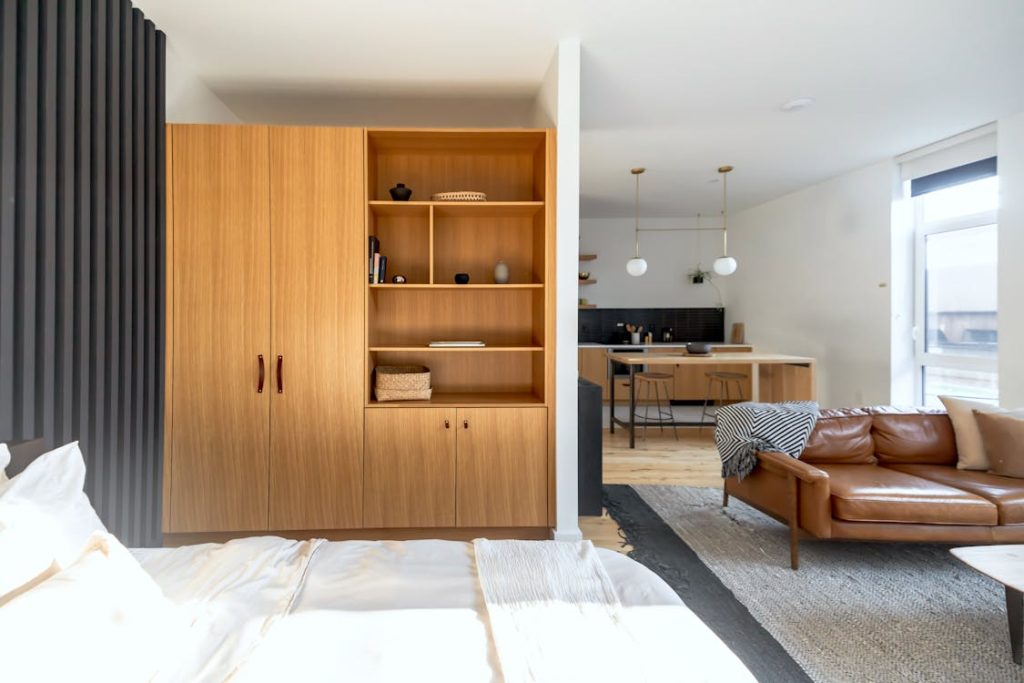
Built with efficient design principles, these suites can include multi-functional spaces that serve various purposes without sacrificing style or comfort. For instance, a living room can easily transform into a guest bedroom, thanks to cleverly integrated furniture.
Incorporate Space-Saving Solutions
Space-saving solutions are at the heart of creative home design. In garden suites, these elements play a pivotal role in maximizing usable area.
Smart Furniture Choices
Choosing the right furniture is essential in any compact home. Opting for items that offer storage or adaptability can dramatically improve functionality. For example:
- Foldable tables that can be expanded during gatherings.
- Murphy beds that fold away when not in use.
- Storage ottomans that serve dual purposes for seating and storage.
Modular Living Designs
The idea of modular living allows for customized interiors that adapt over time. Elements can be easily rearranged to fit family needs, creating fluid spaces that evolve in harmony with lifestyle changes.
Enhance Outdoor Living Spaces
Another remarkable feature of garden suites is their emphasis on outdoor living. They encourage residents to embrace nature, blurring the lines between interior comfort and exterior vitality.
Creating Functional Outdoor Areas
Outdoor living areas can be thoughtfully designed to serve multiple purposes, enhancing the utility of a garden suite. Consider these aspects when planning:
- Patios that can become entertainment hubs for family and friends.
- Vertical gardens that beautify the space and provide fresh herbs.
- Retractable awnings for versatile weather protection.
Sustainable Practices in Design
In a world increasingly focused on environmental impact, garden suites can embody sustainable architecture. Using eco-friendly materials and energy-efficient practices contributes to a minimal footprint while providing modern comforts.
Maximize Comfort with Multi-Functional Spaces
The beauty of garden suites lies in their capacity for multi-functional spaces. By maximizing the use of every square foot, residents can enjoy comfortable living without overcrowding.
Adapting to Changing Needs
As family dynamics or personal needs shift, having adaptable spaces is invaluable. For instance, a home office can transition into a play area as kids grow, promoting a sustainable flow in daily activities.
Designing with Flexibility in Mind
Incorporating elements that can be adjusted for different occasions adds a layer of function. Open floor plans combined with movable dividers can create privacy when needed and open up for gatherings.
Conclusion of the Journey
In the realm of compact living, garden suites equipped with smart space optimization represent the future of housing. By incorporating efficient design, sustainable practices, and a focus on outdoor living, these homes not only provide shelter but also enrich everyday life. Consulting professionals to tailor these innovative layouts can further enhance their effectiveness and comfort, turning a modest space into a personal haven.