Understanding the Benefits of Open-Concept Cottage Interiors
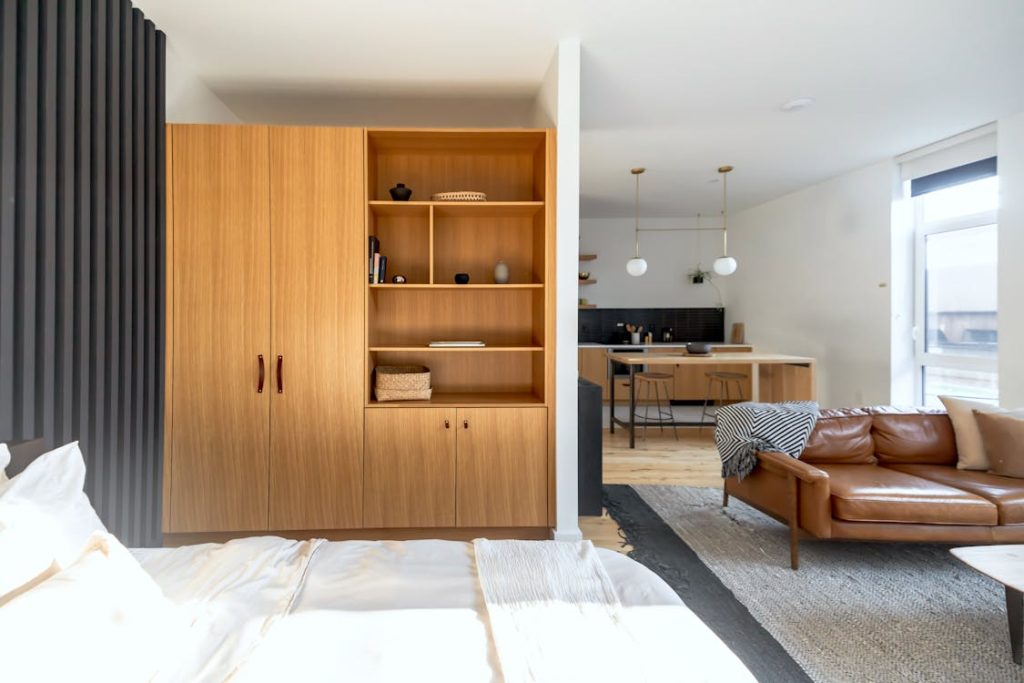
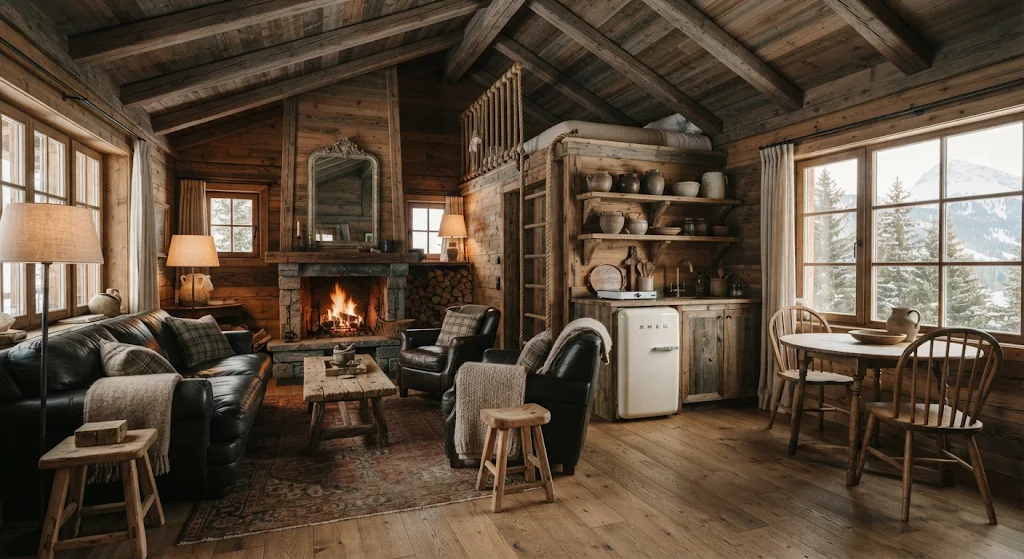
An open-concept layout combines two or more common living spaces into a shared environment. In a compact cottage, this often means connecting the kitchen, dining room, and living room rather than separating them with full-height walls.
This arrangement offers several advantages:
-
A greater sense of space: Removing unnecessary partitions creates longer sightlines, making small interiors feel less confined.
-
Improved natural lighting: Daylight can travel more freely between connected rooms, particularly when windows are positioned on different walls.
-
Better circulation: Open spaces provide more flexible walking routes and reduce the feeling of congestion.
-
A welcoming atmosphere: Shared living areas make it easier for family members and guests to interact.
-
Greater layout flexibility: Furniture and decorative elements can define different functions without requiring permanent walls.
Nevertheless, an open layout does not automatically make a cottage more functional. Without clear organisation, the interior may lack privacy, storage, or visual structure. The goal is to create a coherent living space that accommodates everyday activities.
Creating Distinct Zones Without Adding Walls
One of the main challenges of an open-concept cottage is distinguishing between different activities while maintaining a continuous interior. Each area should have a recognisable purpose without interrupting the overall flow.
Defining the Living Area
The living room typically serves as the central gathering space. In a compact cottage, placing the sofa against a wall can free up valuable floor space and establish a natural seating arrangement.
An area rug can visually separate the living room from the dining area, while a coffee table provides a practical surface without occupying too much space. Homeowners can also use low furniture to create subtle divisions without blocking natural light.
Organising the Kitchen and Dining Space
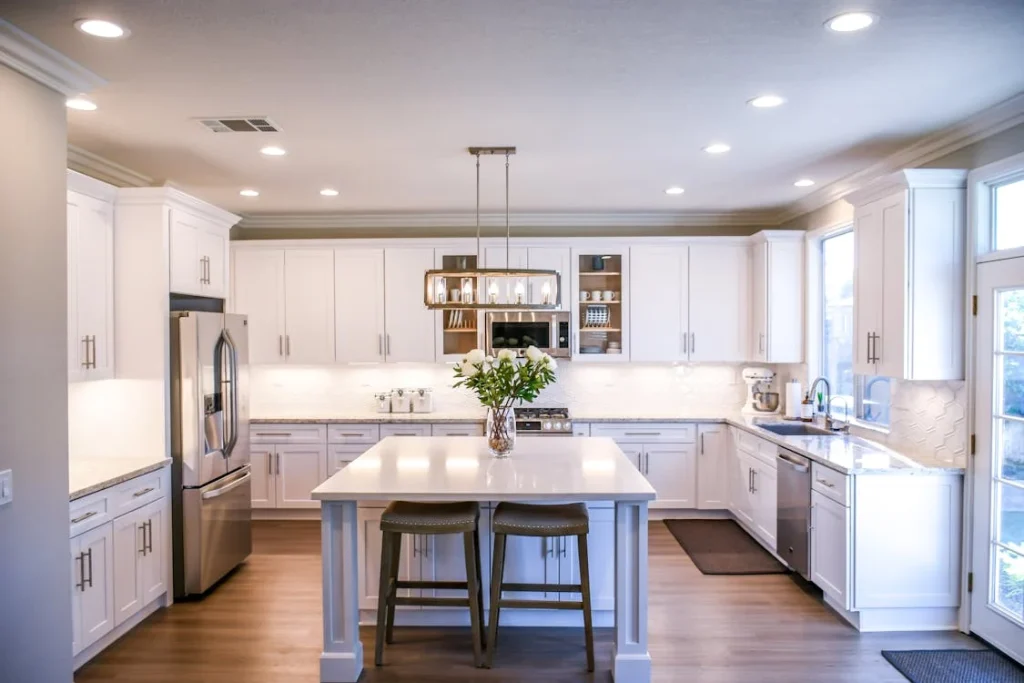
Combining the kitchen and dining area can improve functionality, especially when several activities take place in the same room. A small kitchen island or breakfast counter can serve as a preparation surface, informal dining spot, and visual boundary.
For particularly narrow interiors, a round dining table may offer easier circulation than a rectangular model. Built-in benches are another practical option because they can fit against walls and sometimes incorporate hidden storage.
Choosing Furniture That Supports an Open Layout
Furniture selection has a direct impact on how spacious and comfortable a compact cottage feels. Pieces should accommodate daily needs while preserving enough room for movement.
Several furniture characteristics are particularly useful:
-
Multifunctional designs: Sofa beds, extendable dining tables, and storage benches serve several purposes.
-
Compact proportions: Smaller furniture pieces help maintain comfortable walking distances.
-
Open structures: Furniture with visible legs or open shelving creates a lighter visual effect.
-
Built-in storage: Cabinets beneath stairs, window seats, and wall-mounted shelves help reduce clutter.
-
Flexible arrangements: Lightweight chairs and movable tables make it easier to adapt the interior.
Rather than filling every available corner, homeowners should prioritise furniture that provides genuine value. Leaving some floor space unoccupied can make the entire cottage feel more organised.
Improving Light and Visual Continuity
Lighting is another important consideration when designing open-concept interiors. Since connected rooms share the same visual environment, the distribution of natural and artificial light influences the atmosphere of the entire space.
Large windows, glazed doors, and unobstructed openings can help distribute daylight throughout the cottage. Where privacy permits, lighter window treatments allow sunlight to enter without making the interior feel exposed.
Artificial lighting should also address the different functions of each zone. A combination of fixtures can provide adequate illumination without making the ceiling visually crowded.
Useful lighting options include:
-
Pendant lights above kitchen islands and dining tables.
-
Recessed ceiling lights for general illumination.
-
Wall sconces to provide softer ambient lighting.
-
Floor and table lamps for comfortable reading areas.
-
Under-cabinet lighting to improve visibility in the kitchen.
Designing a Cottage That Feels Spacious and Functional
Open-concept layouts can transform compact cottages by improving light distribution, circulation, and the relationship between shared living spaces. However, their success depends on more than removing interior walls. Furniture proportions, storage solutions, lighting, and visual boundaries all contribute to a functional result.
Homeowners can also benefit from working with an interior design expert who understands the specific constraints of small properties. A professional can assess the available space, recommend suitable materials, and develop an arrangement that reflects the occupants’ needs.
With thoughtful planning, even a modest cottage can offer a comfortable, welcoming interior where every area has a clear purpose and the available space is used efficiently.