
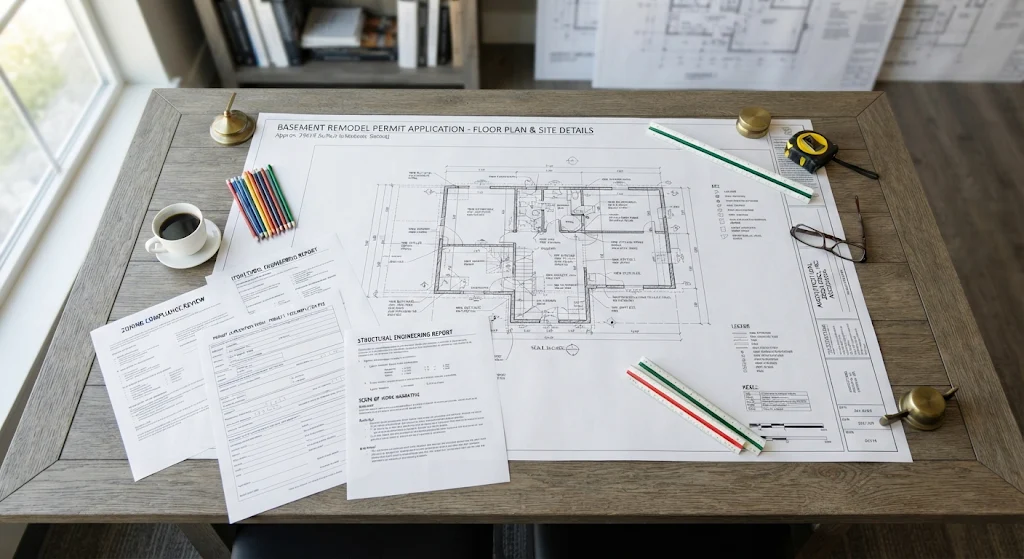
A basement permit application is more than a form: it is a coordinated set of drawings and supporting records that lets reviewers understand the existing home, assess the proposed work, and verify safety requirements. In Canada, municipalities administer building permits under provincial building codes and local regulations, so submission rules and required details can vary by city and province. Preparing clear, consistent documents before applying can reduce review delays and make it easier to coordinate building, electrical, plumbing, and mechanical work.
Documents That Support a Basement Permit Application
Permit application documents identify the property, the applicant, and the scope of construction. Requirements differ by location and project, but reviewers commonly need enough information to connect the proposed work to the building’s existing conditions and applicable codes.
Before submitting, check the local building department’s current instructions. In Toronto, for example, residential permit applications require plans, drawings, and supporting documents in PDF format, with specific file formatting and labelling requirements. Applications can be submitted through Toronto Building’s online services. Other jurisdictions may accept online, in-person, or mailed applications.
Application Records and Property Information
Most applications require the site address, owner and applicant details, a description of the work, and the names or license information of contractors when applicable. A site plan may also be requested to show the home’s location on the lot, particularly when the project changes exterior openings or affects site conditions.
Some projects require drawings prepared or sealed by a registered design professional. Ontario construction-document requirements can depend on the building type and scope, so confirm whether professional preparation or a seal is required before finalizing the package.
Drawings That Explain Existing and Proposed Conditions
Drawings should make it easy to compare the basement as it stands with the intended finished space. A short note beneath this heading helps distinguish measured existing information from proposed construction, reducing ambiguity during plan review.
Existing Conditions Drawings and Proposed Layout
Existing conditions drawings document the current basement, including walls, stairs, windows, columns, utilities, and major equipment. The Basement floor plan then presents the Proposed layout, identifying room uses, new or relocated partitions, doors, and circulation paths.
Keep dimensions legible and consistent across sheets. Clearly label any proposed bedroom and its emergency escape and rescue opening where required; window size, operation, and access can affect whether the space meets local code.
Structural Plans and Building Sections
Structural plans should identify changes to load-bearing walls, beams, posts, or floor framing. Where the work affects the foundation or openings, include relevant Foundation details showing construction methods and connections.
Building sections help explain vertical relationships that a floor plan cannot show, such as ceiling height, stair geometry, soffits, and the position of windows. These details are especially useful when the proposed layout changes how occupants move through the basement.
Trade Plans and Supporting Details
Separate trade drawings clarify how new rooms will be served and how systems interact. Their level of detail should match the project scope and the local department’s submission requirements.
Electrical, Plumbing, and Mechanical Plans
An Electrical plan can show lights, switches, receptacles, smoke alarms, and new circuits. A Plumbing plan identifies new fixtures, drain and supply routes, and connections; a Mechanical plan shows relevant heating, ventilation, and equipment changes.
Some jurisdictions require separate trade permits or additional applications for this work. Make sure the drawings agree with the architectural plan, particularly around bathrooms, utility rooms, and finished ceilings.
Checklist for a Clear Permit Submission
Before uploading or delivering the application, compare the documents as a set rather than reviewing each sheet in isolation. A coordinated package helps reviewers follow the project without having to infer missing information.
- Application form: complete property, applicant, and project-scope details.
- Site and floor plans: show the property context, existing conditions, and proposed layout.
- Construction details: include structural, foundation, section, and relevant trade information.
- Supporting records: provide calculations, product details, or professional seals when required.
- Submission files: follow the local department’s PDF, naming, and portal instructions.
Check that dimensions, room labels, and system locations match across every sheet. If the project involves structural alterations or code-sensitive bedroom requirements, ask the building department or a qualified design professional what details it expects before submission.
Review Steps That Help Prevent Delays
Local reviewers assess whether the plans provide enough information to evaluate code compliance; they may request revisions or additional documents if important details are unclear. Responding with updated, coordinated sheets is more effective than changing one drawing while leaving conflicting information elsewhere.
Permit procedures and document standards vary across municipalities. Consult the relevant city or county building department, and involve a licensed contractor or design professional when the scope calls for specialized drawings or code interpretation.